
Overview
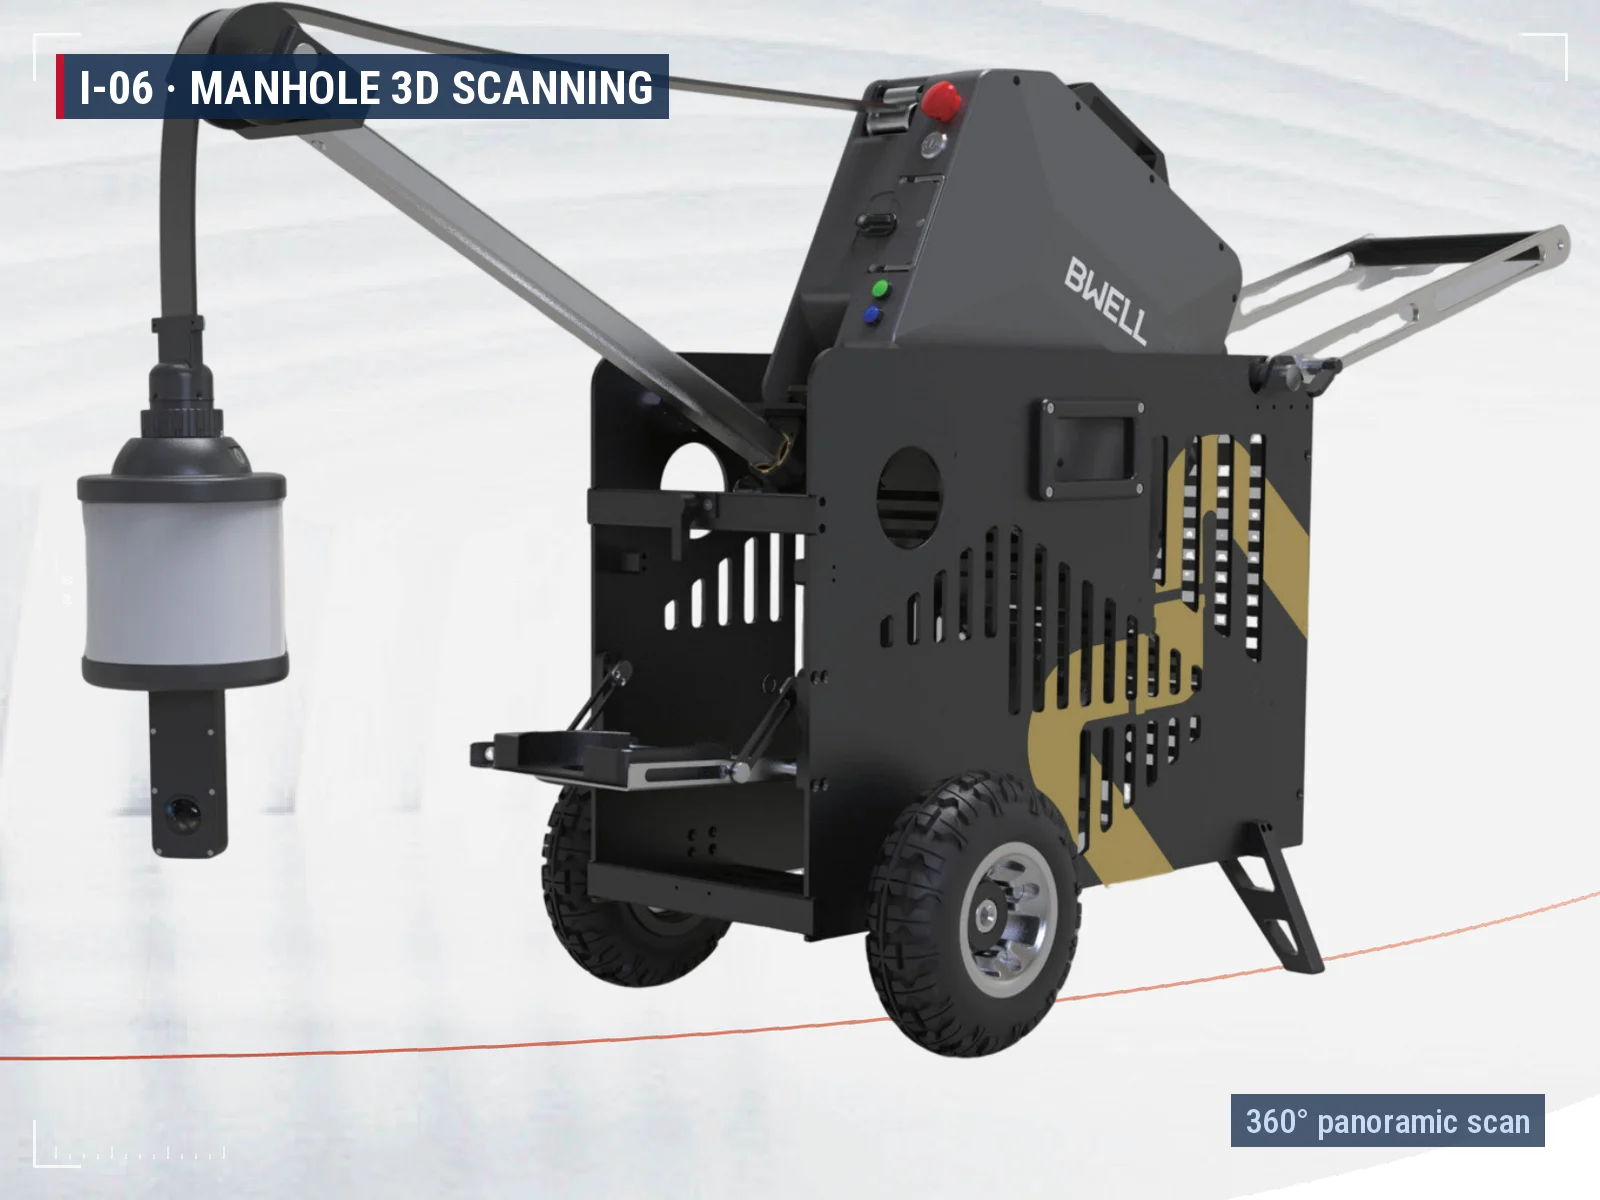
A scanner lowered down the shaft captures the full height and circumference in 360° images and point-cloud data. From one descent we produce a 3D model, an unfolded image of the wall and a panoramic video.
Cracks, corrosion depth and displaced rings can be measured from the model without anyone entering the chamber.
How it works
- 01
Deploy
Scanner lowered from the surface on a tripod.
- 02
Capture
360° images and point cloud captured in one pass.
- 03
Build
3D model and unfolded wall image generated.
- 04
Measure
Defects quantified and graded.
Applications
- Manhole condition surveys
- Deep shafts and wet wells
- Rehabilitation design and quantities
- Asset records